
Review the architecture
We document opening dimensions, facade materials, panel rhythm, glazing goals, interior clearance, and how the garage is used.
Custom doors designed around the architecture.
For custom homes and renovations, the garage door is part of the facade. We help specify finish, insulation, panel rhythm, glass, hardware, and opener package.
Phone dispatch: Mon-Fri 9 AM-8 PM; Sat-Sun closed
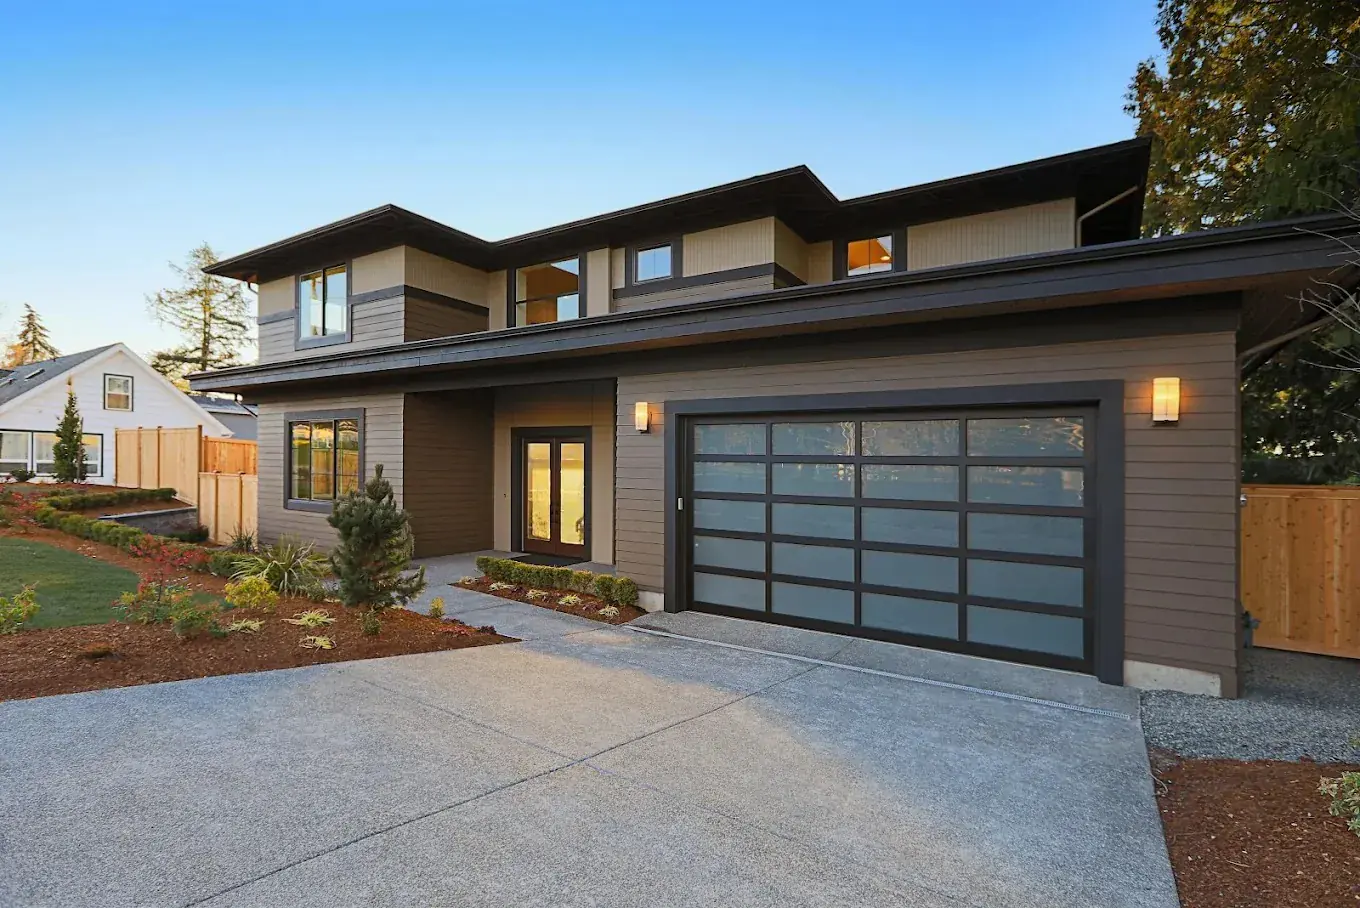
Custom door projects begin with site measurement, finish selection, and hardware planning.
Designed for curb appeal, quiet motion, and long-term serviceability.
Speak to dispatchPractical guidance
How the visit works
We document opening dimensions, facade materials, panel rhythm, glazing goals, interior clearance, and how the garage is used.
Door construction, finish, glass, insulation, tracks, hardware, opener, controls, and site preparation are aligned.
Alignment, reveals, trim, sealing, balance, quiet operation, safety reversal, and final appearance are checked at handoff.
Service questions
The specification typically covers material, panel layout, colour or finish, glazing, insulation, perimeter seals, tracks, lift hardware, opener, controls, and exterior trim. Structural and clearance conditions must be measured before the order is finalized.
They can be when frame construction, glazing type, privacy, heat gain, winter performance, door weight, and interior use are considered together. The best choice depends on whether the priority is architecture, daylight, privacy, or thermal comfort.
Often, but the opening and interior must be measured for low-headroom tracks, door travel, opener position, lighting, beams, storage, and vehicle clearance. The hardware plan should be developed before ordering the door.
Service areas
View local service details and visit-planning information for your community.
Custom Doors